

Vincent Ahtime guides us through his architectural philosophy, projects, and dreams for the future, exploring the delicate balance between tradition and modernity. His unique approach to Creole architecture weaves together the past and present, creating spaces that resonate with history, beauty, and function.
Nestled in the heart of the Indian Ocean, lies Seychelles – a land of natural splendour, where the crystalline waters meet lush tropical landscapes. Beneath this paradise lies a rich tapestry of culture, history, and architectural elegance, masterfully woven by the hands of its native architects. At the forefront of Seychelles’ modern architectural landscape is Vincent Ahtime, a name synonymous with innovation, integrity, and international excellence.
A longstanding member of the Royal Institute of British Architects (RIBA) and the Architects Registration Board (ARB), Vincent’s architectural repertoire spans many sectors ranging from residential, commercial, and industrial to sports and tourism, with hotels in the international arena. His expertise is not simply confined to theoretical knowledge; his adeptness with tools like AutoCAD, ArchiCAD and Photoshop, together with his freehand drawing skills, render his work a blend of technological sophistication and artistic sensibility.
Having succeeded in taking projects from conception to completion within the UK, Vincent’s international experiences shaped him into a masterful orchestrator of architectural design, seamlessly developing cooperation and coordination among clients, builders, consultants, and sub-contractors alike. His enduring focus on the residential sector reflects his commitment to creating spaces that resonate with the essence of ‘Home’.
Vincent’s academic roots trace back to the prestigious Czech Technical University in Prague, with his scholarly pursuits taking him to De Montfort University in Leicester, UK. As a polyglot who is fluent in five languages, his global perspective is enhanced by his linguistic ability. But Vincent’s journey doesn’t stop at architecture; he is also an ITEC-qualified Holistic Masseur, a volunteer massage therapist for cancer patients, and was the official Sports Therapist for the Seychelles team at the Olympics 2012.
As CEO and Senior Architect at AHTIME Architects + Interiors, Vincent continues to sculpt the architectural scene in Seychelles, infusing it with a blend of tradition and modernity. His work goes beyond mere structures, weaving the Creole spirit into the very fabric of Seychelles’ architectural identity.
Join us as we explore the world of Vincent Ahtime, a modern renaissance man, discovering Seychelles Creole architecture, shaping not just buildings but a birthright that resonates with the soul of an island nation.

Creole Houses in the Past: Living Traditions and Ingenious Designs
Traditional Way of Living
The Creole houses of the past were ingeniously designed, utilising natural elements to create a comfortable living environment. Vincent’s reflections on his childhood experiences in Creole houses paint a vivid picture of the past and provide an insight into the traditional way of living that harmoniously blended with nature.
“I can still remember when we visited my aunt on La Digue,” Vincent recalls. “There was no electricity at all. She used oil lamps, coconut lamps, and there were no fridges. So how did they keep food? Salted meat and salted fish were part of the diet.”
But the really intriguing part goes beyond the dietary choices. Vincent explains: “They used metal enamel plates and bowls to keep whatever was left over. They would then hang a little cupboard from the ceiling with netting around it. You would just put the food in there. It would stay cooler due to being aerated, with the hot air rising and cool air coming in.”
He continues: “Above this little cupboard, they would have a disc hanging on a little wire with a lot of fat. It would be greased, deliberately stopping ants, lizards, and other beasties from coming down the wire. So it was safe to leave the food there until the next evening. And that’s the way people lived in those days.” A real testament to human ingenuity and a deep understanding of their environment!

Cooling Mechanism: The Ventura Effect
One of the defining features of traditional Creole architecture was the ability to keep the houses cool without any modern cooling systems. Vincent explains the phenomenon known as the “Ventura effect” – “As the floorboards had gaps between them, air would come up from underneath. The houses were raised off the ground by at least a metre. The cool air would go through the floorboards and up to the top of the house. Interior partitions did not touch the ceiling to encourage circulation. There were louvres all around the house’s roof perimeter to allow the hot air to escape. So, there is a constant push of hot air ‘out’ to stay cool in the house.”
Separation of Kitchen and Bathroom Creole architecture also had a distinctive way of managing different living spaces. For safety and practical reasons, kitchens and bathrooms were detached from the main house: “The bathroom and kitchen were deliberately separate from the main houses because, in the old days, they cooked on an open fire. So if a fire ever started, it would be confined to the building outside; and not burn down your main house.”

Adaptation and Preservation
Though life has changed and many of these traditional practices have been replaced by modern conveniences, Vincent emphasises the significance of retaining the principles behind Creole architecture: “Nowadays, we no longer live like that. We’ve got electricity, water, wifi, modernised technology. But the principles of building in these islands don’t have to change.”
Vincent’s insights into the past reveal his appreciation for Creole architecture as well as the ingenuity and thought that went into its design. He adds.. “There is a creak when you open the outside door. You immediately think that someone just walked in – it’s a kind of alarm. That sound is made deliberately, announcing that somebody’s coming in. These little details that few people think about. But people back then thought about these things – it’s quite amazing.”
A Past and a Future in Creole Architecture:
Vincent’s architectural journey has been rich and multifaceted, deeply influenced by Creole culture and his clients’ diverse needs. He designs houses with his distinctive touch, yet always according to the client’s preferences. When speaking of his approach, Vincent said, “It depends. If the client wants traditional, then I do it. If they want contemporary, then it’s contemporary.”
His affection for traditional architecture is evident: “I’m a sucker for traditional architecture,” he revealed, citing renovation projects such as George Camille’s art gallery ‘Kazanana’ and several new build houses as examples of his commitment to restoring Creole architecture to its original glory. In addition to these projects, Vincent was also commissioned to renovate Market Street, near the old Lai Lam bakery site.
He also expressed his regret for some traditional houses that have fallen into disrepair or were never documented. Whether through renovations or new builds, Vincent’s architectural approach bridges the past and present to form a signature style that leaves an indelible mark on Seychelles’ architectural landscape.


Blending Tradition with Modernity: Vincent’s Perspective on Building Materials
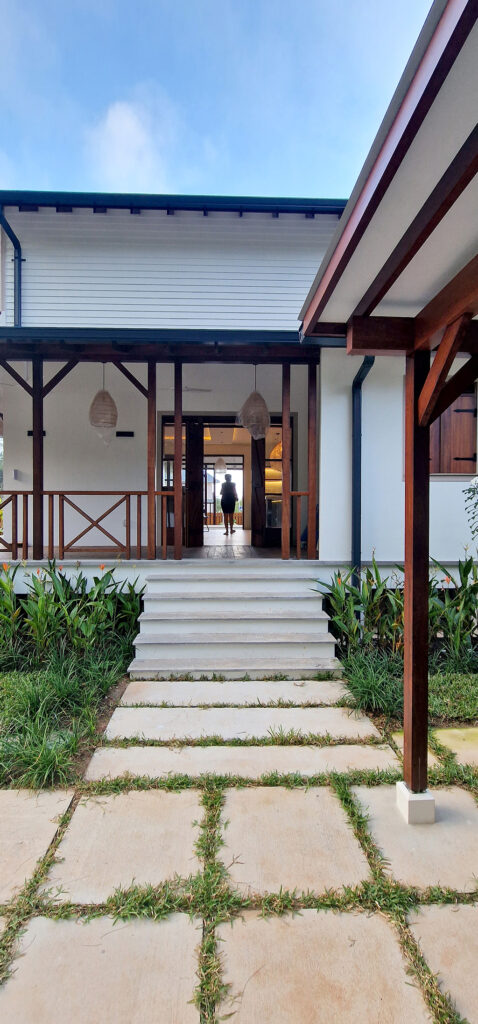
Vincent’s approach to building materials reflects his philosophy of honouring tradition while embracing modernity. When it comes to choosing materials for a project, Vincent’s decisions depend on the specific situation. He explains. “If it’s an existing house, I would try and match the material I would not shy away from it.” However, when it comes to building a brand-new house from scratch, he opts for modern materials.
Describing the process, Vincent gave an example of a house built with concrete brick and mortar but externally clad in something resembling wood. “It’s not wood. It’s fibre cement. But it’s got the texture of wood externally. I’ve just clad the building.”
His innovative approach doesn’t end there; Vincent’s taken it a step further by creating an air gap between the external cladding and the main building structure. This design feature is deliberate, aiming to cool down the wall, and reveals his thoughtful and nuanced understanding of materials and their functions.
This attention to detail and creative adaptation of traditional construction methods highlights Vincent’s commitment to preserving the essence of Creole architecture in the modern day, “You have to think about how things worked in the past, and how to achieve that using modern materials,” he reflected.


Defining Creole Architecture: Vincent’s Insight into the Essence of Tradition
For Vincent, Creole architecture is not simply about visual aesthetics but also about harnessing the natural elements and harmonising with the Creole social life.
A central pillar of Creole architecture is about utilising elements of nature for comfortable living. Vincent explains, “I focus on elements of nature. You’ve got to have protection from rain, protection from the sun, you’ve got to cool the house down. That’s the main three things. Because we are sheltering ourselves.” Vincent’s perspective extends beyond mere shelter; he sees Creole architecture as blending with the surrounding environment and respecting the natural context.
Consequently, thoughtful airflow design is the cornerstone of Creole architectural design, ensuring that the buildings are kept cool. “The house is lifted off the ground. It’s about the principles of air coming through where the roof void would also have louvres to deliberately push the hot air out.” This design effectively combines aesthetics with the demands of a tropical climate.
One of the defining features of Creole architecture is the veranda, which is integral to Creole social activity. Vincent explains, “It’s a place to observe the world and interact with others, a social hub that connects people with their community.”
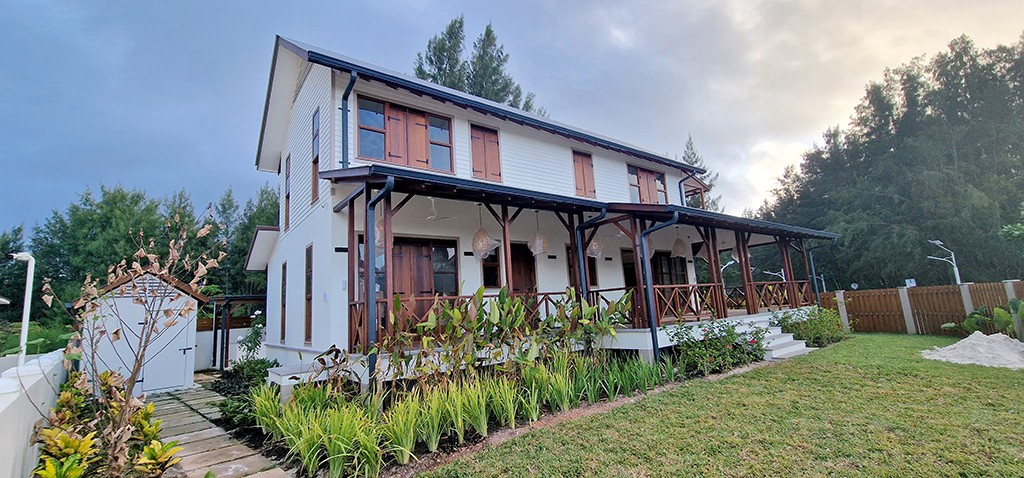
Further elaborating on the structural aspects of Creole design, Vincent talks about having the building on stilts, utilising louvres, doors that open for protection, and deep verandas. “So even if it’s raining, you can still leave your door open. Your veranda will be wet, but your main house internally will still be dry.”
Vincent’s definition of Creole architecture weaves together tradition, the natural environment, social life, and functionality. Such a perspective honours the historical and cultural significance of Creole design as both an artistic choice and a lifestyle philosophy that still persists.

Vincent’s Three Wishes: A Vision for Traditional Architecture’s Future
Vincent’s reflections reveal a profound connection to the past and a vision for the future when asked about his three wishes related to his work and preserving traditional architecture.
Revamping and Preserving Existing Traditional Houses:
Vincent’s first wish is to revamp and meticulously document the remaining traditional houses. He shares a personal story about a house he has long wished to measure. His concern stems from the fact that there is no existing documentation of traditional houses. Vincent states, “If somebody went in and actually measured that building inside out, we could keep a record of it. If we need to rebuild it to what it was originally, we’ve got documentation of it. At the moment, there is no documentation of any traditional house.” This wish emphasises his passion for preserving what’s left of these unique structures for future generations.
Building More Traditional Houses and Emphasising Landscape:
Vincent’s second wish is to see more traditional houses built, but he stresses that it’s not just about the structure itself. The surrounding landscape, including native flora like banana plants and breadfruit trees, is essential to creating the authentic feel of a traditional environment. He recalls walking to his aunt’s place surrounded by coconut palms and golden apple trees, emphasising that the landscape “You felt you were in a traditional environment.” This wish speaks to his belief in the holistic integration of architecture with its natural environment.
A Third Wish Left Open:
Interestingly, Vincent leaves his third wish undefined, suggesting that it’s something he needs more time to consider. This open-ended response adds intrigue and reflects his thoughtful approach to his work and deep respect for the tradition he seeks to preserve and extend.
Vincent’s wishes are not mere fantasies but a sincere desire to honour, preserve, and continue a rich architectural tradition. His words are filled with nostalgia and an urgent call to recognise and protect these cultural gems. Through these wishes, Vincent outlines a roadmap that, if fulfilled, could breathe new life into an architectural style that’s aesthetically pleasing and deeply rooted in history, culture, and the very landscape it inhabits.

Conclusion
In exploring the work and philosophy of Vincent, a dedicated advocate for traditional and Creole architecture, we uncover a multifaceted approach that marries the past with the present. Vincent’s focus on selecting materials that harmonise with existing structures or innovate with modern materials for new builds reveals his commitment to preserving the integrity of architectural traditions while embracing the possibilities of contemporary design. His insights into defining Creole architecture, emphasising cooling, protection from the elements, and the social importance of verandas, provide a glimpse into a rich and culturally significant architectural style.
Vincent’s three wishes act as a passionate plea for a revival, preservation, and continuation of a cherished architectural heritage. His wishes encapsulate the essence of his life’s work, from the meticulous documentation of existing structures to the construction of new buildings that meld design with the landscape. Vincent’s reflections remind us of the importance of understanding our architectural past and its role in shaping our social and environmental landscapes.
The interview with Vincent serves as a profound testament to the power of architecture to not only shelter and comfort but also to tell stories, connect communities, and preserve cultural identities. His approach is an inspiring example of how architectural traditions can be reimagined and reinvigorated in the modern world without losing their intrinsic value and charm. In a world where the old is often hastily replaced with the new, Vincent’s voice is a reminder of the beauty, wisdom, and timelessness contained within traditional forms. His work, filled with heart and thoughtfulness, stands as a beacon for those looking to bridge the past and the present, creating functional, aesthetically pleasing spaces that resonate with history, culture, and a deep sense of place.