A Blend of Old and New Building Practices
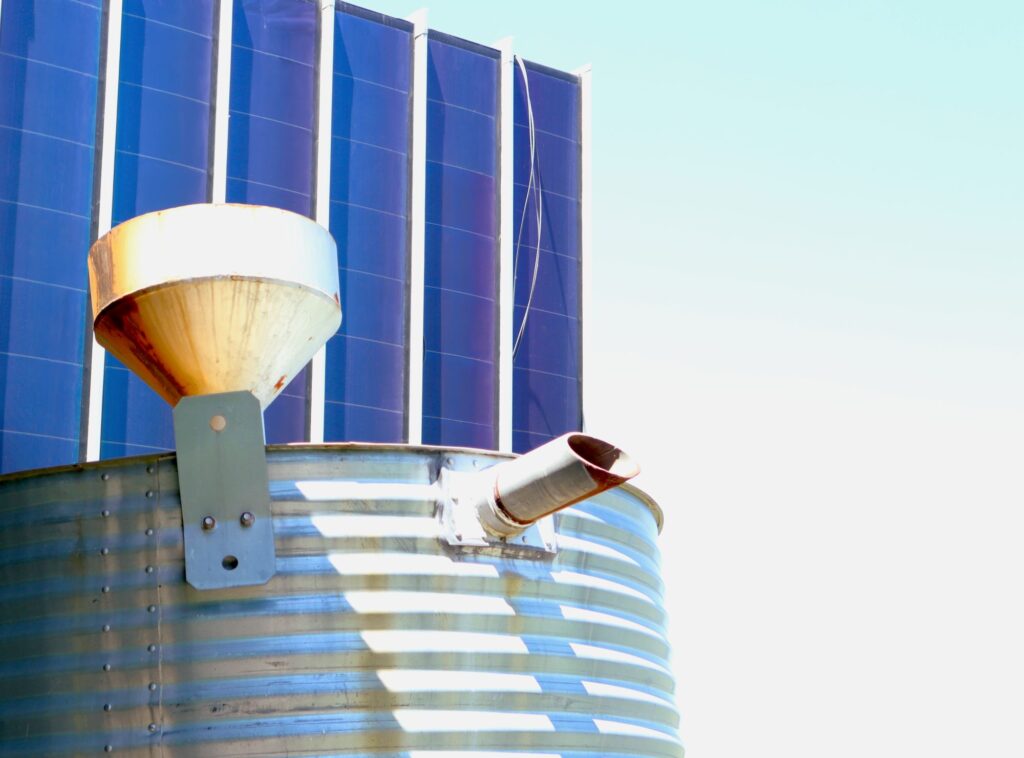
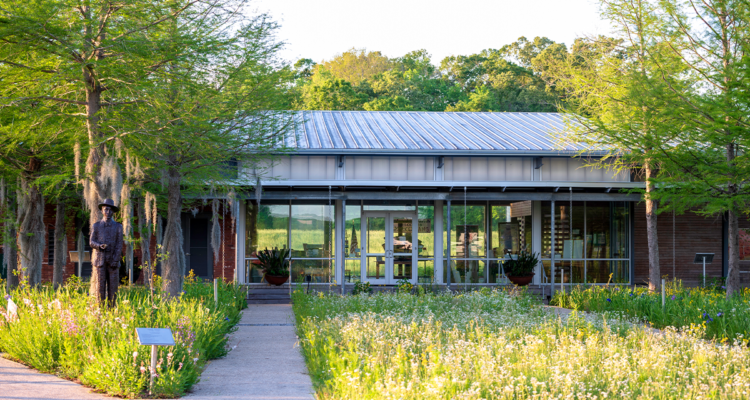
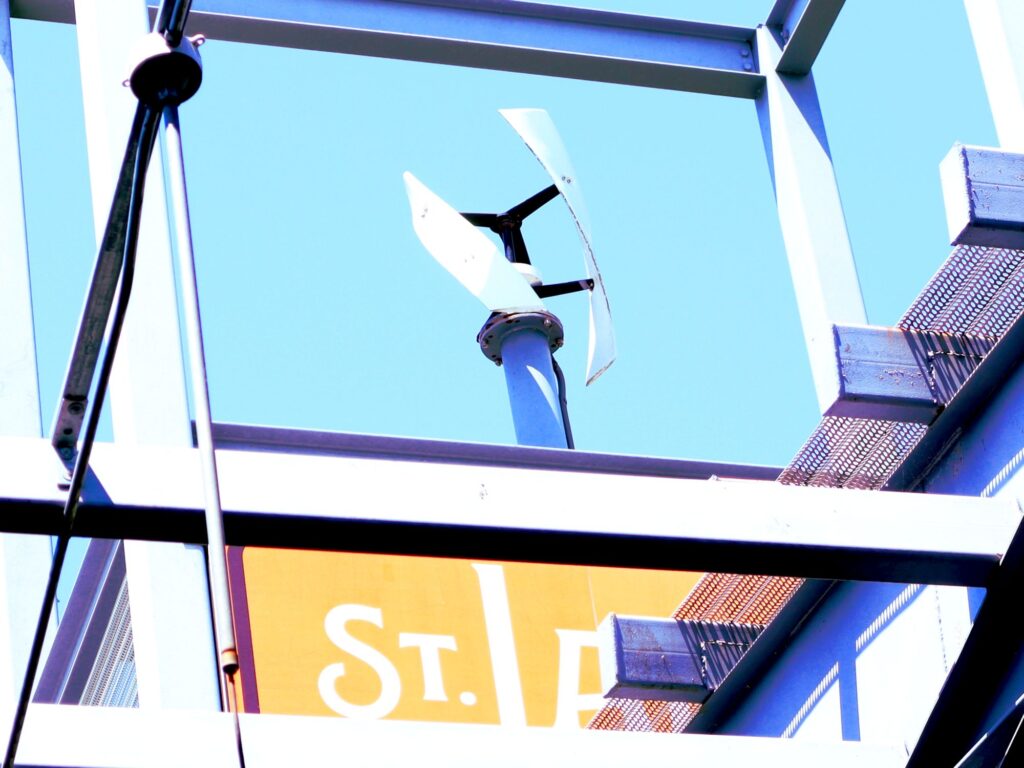
The St. Landry Parish Visitor Information Center in Opelousas, Louisiana stands as a model for the future. Solar panels and a turbine help to supplement some of the building’s power. These contemporary features blend in with building styles to echo the wisdom and ingenuity of the past in both form and function, with heavy influences from traditional Creole cottages and vernacular architecture.
According to “The History of the Raised-floor House in Louisiana” by Elizabeth Tomlinson of the LSU College of Agriculture, “Vernacular buildings are constructed by the people who use the buildings to the standards of the community in which they are built. Vernacular architecture evolves from the culture of the community. A vernacular building is built using the same materials and building practices that are accepted within the community. In other words, vernacular buildings are built using almost an intrinsic knowledge created by tradition and experience.”
A prime example of Louisiana vernacular architecture are the Creole cottages that sprinkle the landscape of St. Landry Parish. When the Acadians arrived in the 1700s and built more permanent homes, they blended Canadian building practices with the existing Creole cottages, designed to weather the hot and humid climate. Over two centuries later in 2012, the St. Landry Parish Visitor Center has won multiple architectural awards by incorporating some of these same tried and true practices. By examining the Louisiana vernacular architecture of Creole cottages, we can learn about the lifestyles of these people and incorporate old and new practices in responsible and sustainable construction.
Managing the Heat
Start with the rising sun. Our beautiful star can burn skin and blind your eyes from 92.931 million miles away. This amazing power is sometimes easy to overlook when much of the world can stay inside with modern A/C technology. However, in the 18th and 19th century, it made for a formidable foe. Without the technology we have today, there was no choice but to innovate and work with nature.
One of the defining features of Acadian and Creole cottages, and something that the Visitor Center mirrors, is to raise buildings off the ground. Lifting buildings can protect from floods, but also allows air to travel underneath the house, adding another layer of cooling. This building practice can be traced back to Portugal, where it traveled with their slave trade to Sudan, Ghana, and then Brazil and Haiti where it traveled north along the bayous of Louisiana.
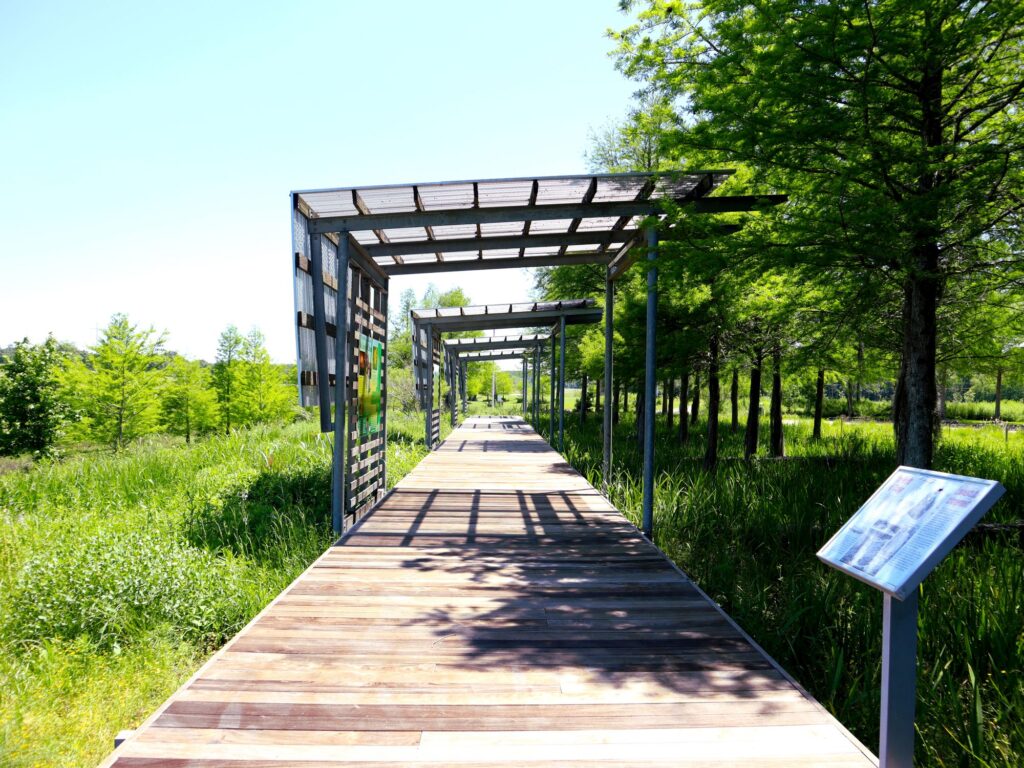
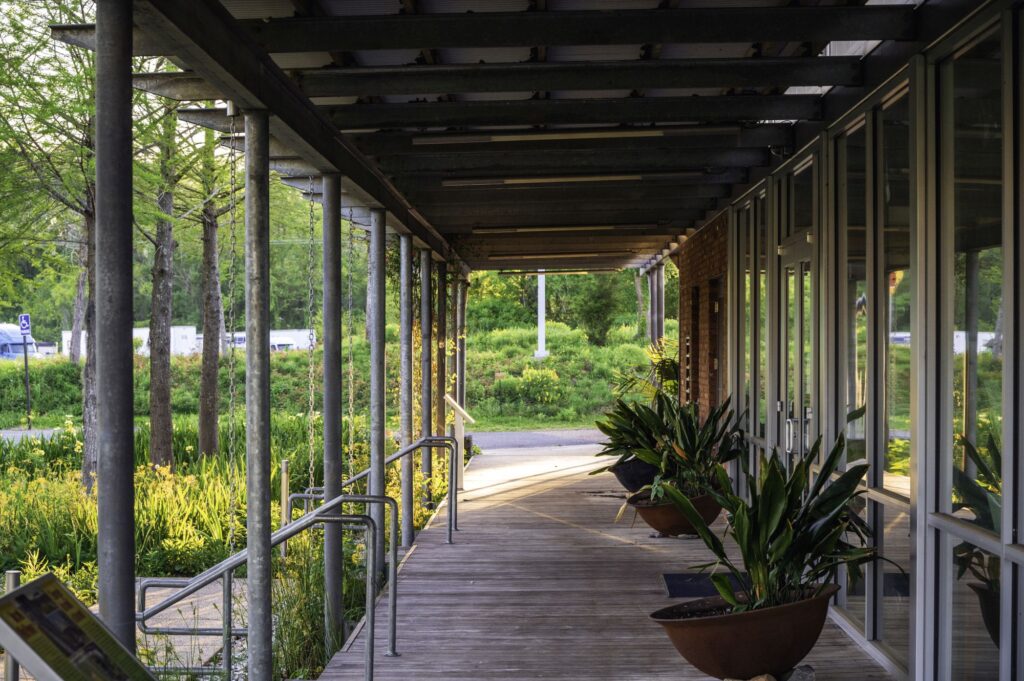
Deep-shaded porches, an iconic feature of Southern architecture, are another way builders of the past. The Visitor Center manages the heat and directs the airflow to its advantage. These porches served as a gathering place and another layer of protection from the heat. High-pointed roofs allow hot air to rise, leaving cooler air in the livable space. The Visitor Center takes managing heat a step further, facing the windows north and south instead of east and west. This blocks the sun’s rays from beaming down directly indoors and heating up the inside during the hottest part of the day.
Managing the Water
Managing heat, the flipside of that is managing water, is one aspect of the architecture of life for people in south Louisiana. Louisiana is a coastal state crisscrossed with the mighty Mississippi and Atchafalaya rivers, as well as bayous and all the floodplains that come with those fluidic forces. With rainfall that averages over 60 inches per year (152.4 cm.) the region deals with excess waterflow. Making sure it is allowed to drain properly, is a necessary consideration. The Visitor Center uses several landscaping and building techniques to mitigate the environmental impact of water, as well as use this plentiful resource to its advantage.
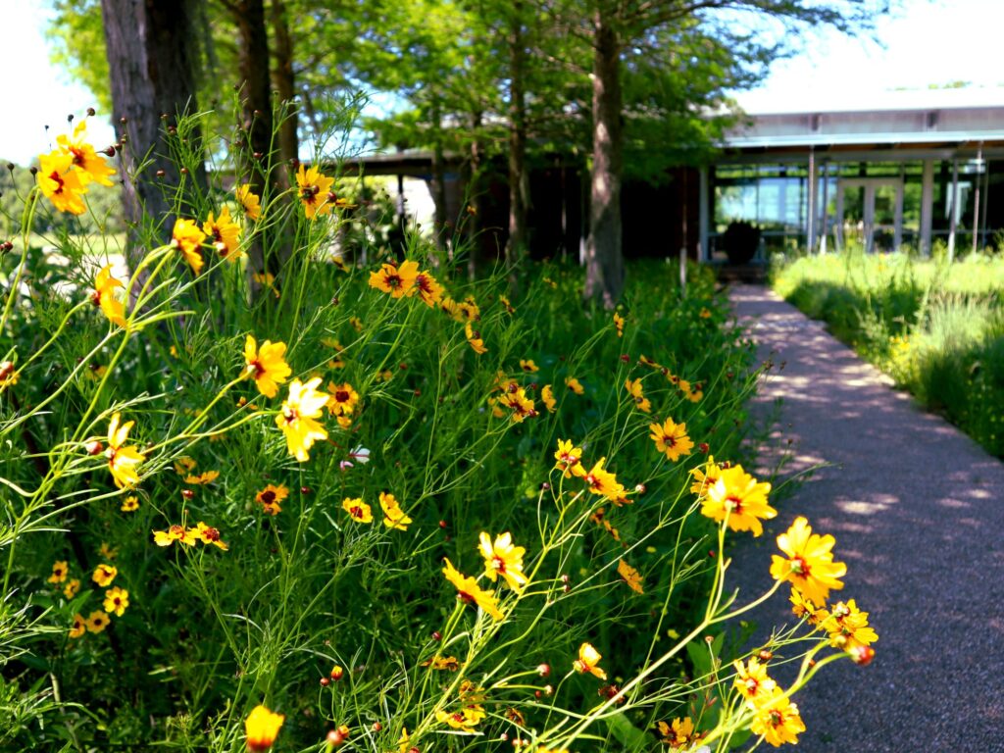
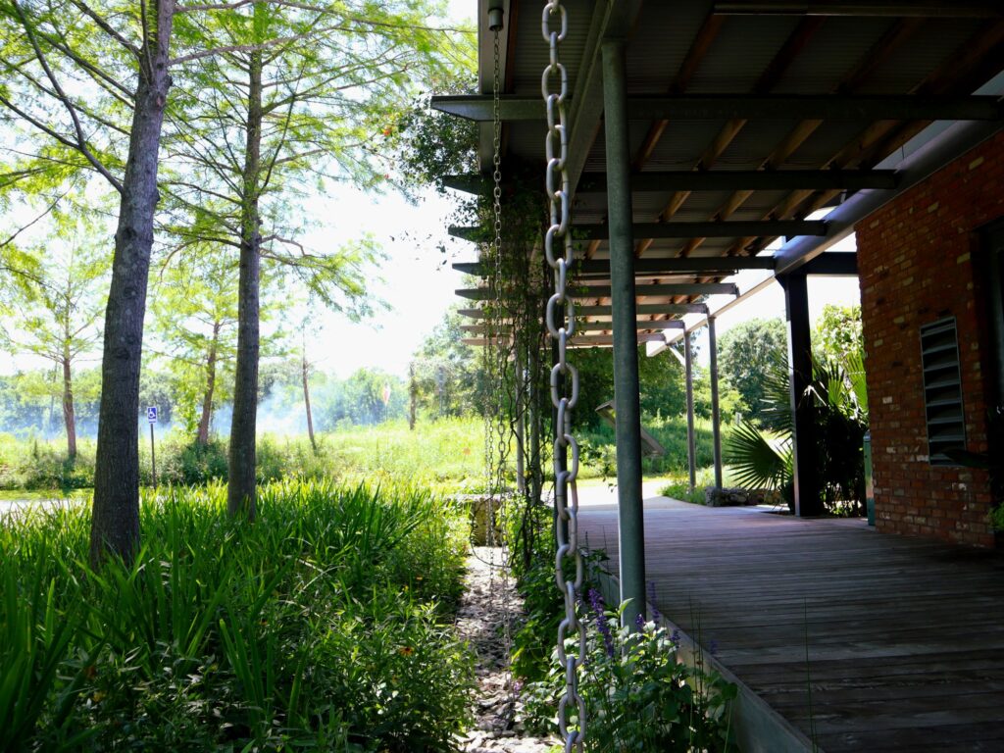
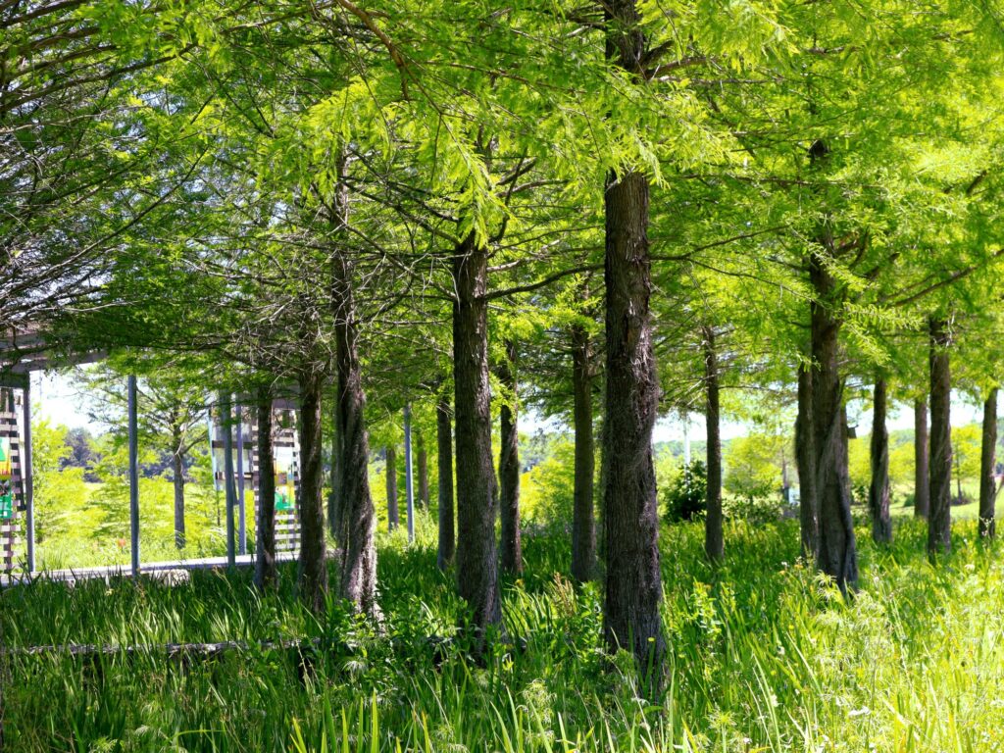
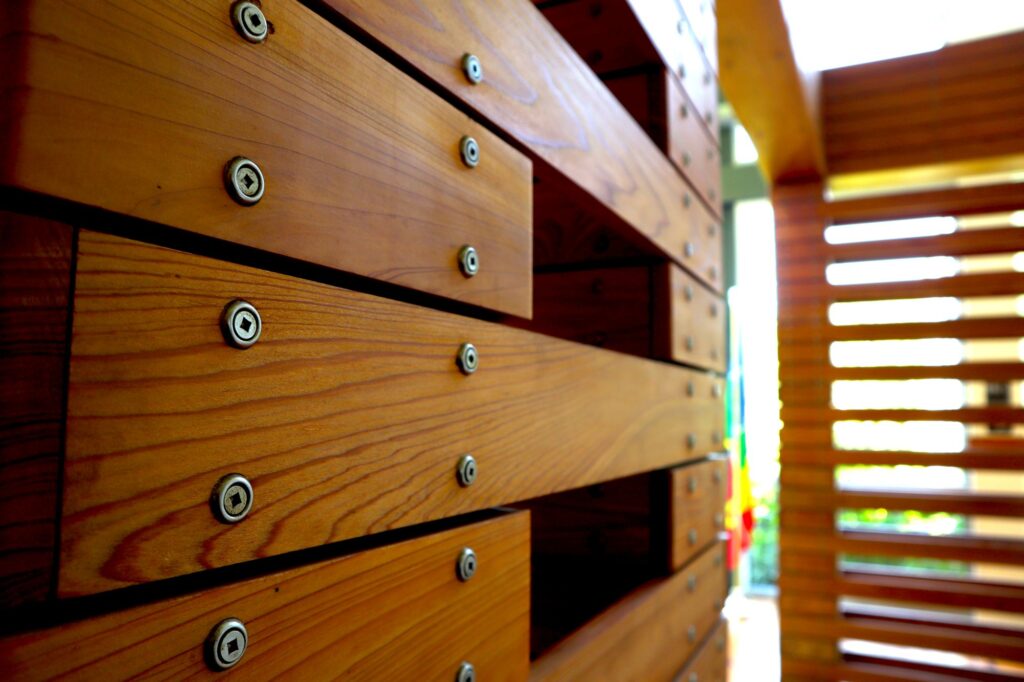
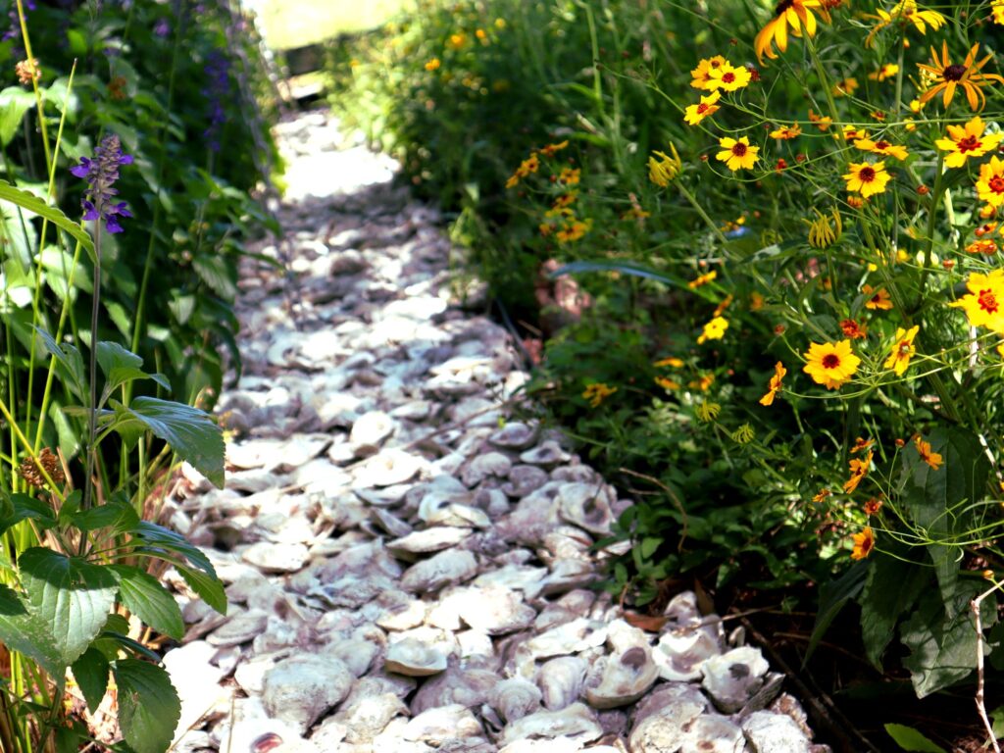
Rain chains lead roof runoff into oyster bed runnels that direct the water into cypress groves. A historical marker along the Bayou Teche, where Acadians and Creoles settled, notes, “Old-growth cypress wood was easily worked, very valuable, and resistant to rot. Cypress wood was widely used in building homes and other structures throughout south Louisiana, and its durability is one of the reasons that south Louisiana retains much of its distinctive early architecture among its homes, churches, and cultural centers.” The Visitor Center utilizes this important tree in its landscape, as well as salvaged cypress wood for its interior.
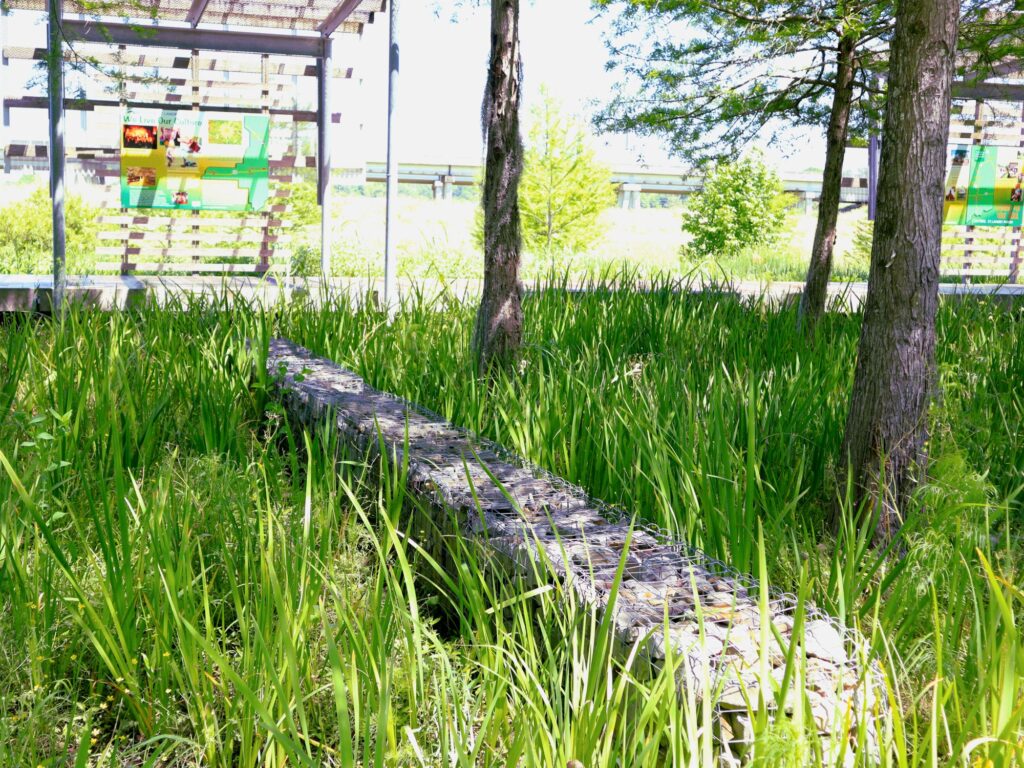
Responsible water management practices at the center also include the semi-permeable reclaimed asphalt parking lot. It allows water to be absorbed into the soil, where it is filtered by the deep roots of native grasses and cypress trees before going back into the ecosystem. Gabion baskets filled with sandstone are used to reduce erosion. A 1500-gallon galvanized cistern collects storm runoff used to water the landscape during times of drought.
Salt of the Earth, Wood of the Tree
One of the admirable qualities of the indigenous people, the expelled settlers, the slaves, the colonizers, the free people of color, and all those of the past is making the most of where you are. Innovation is borne of necessity and by using the resources that are in the environment to their advantage, Louisianians were able to thrive. One of these innovations was the use of bousillage.
In “Bousillage: Relearing a Uniquely Louisiana Building Technique” Hallie Borstel says, “An earthen building material made of tempered earth and Spanish moss, used as infill between timber-frame construction, elements of bousillage techniques can be traced to building methods utilized in Africa and Europe, as well as the Native Americans, who built with wattle and daub. Bousillage — the mixture of clay and Spanish moss — belongs uniquely to Louisiana’s architectural heritage, however. Despite many advantages, such as making use of cheap and widely available materials, natural fire retardency, and being a thermal mass able to keep a room cool on a hot Louisiana day, it fell out of use in the late 19th and early 20th centuries.”
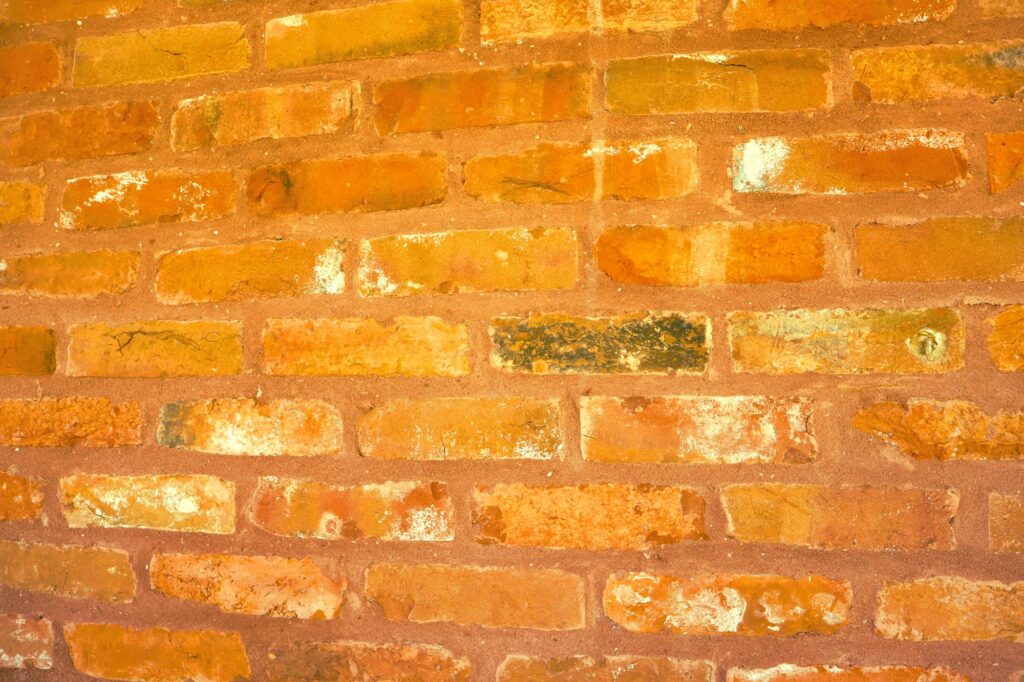
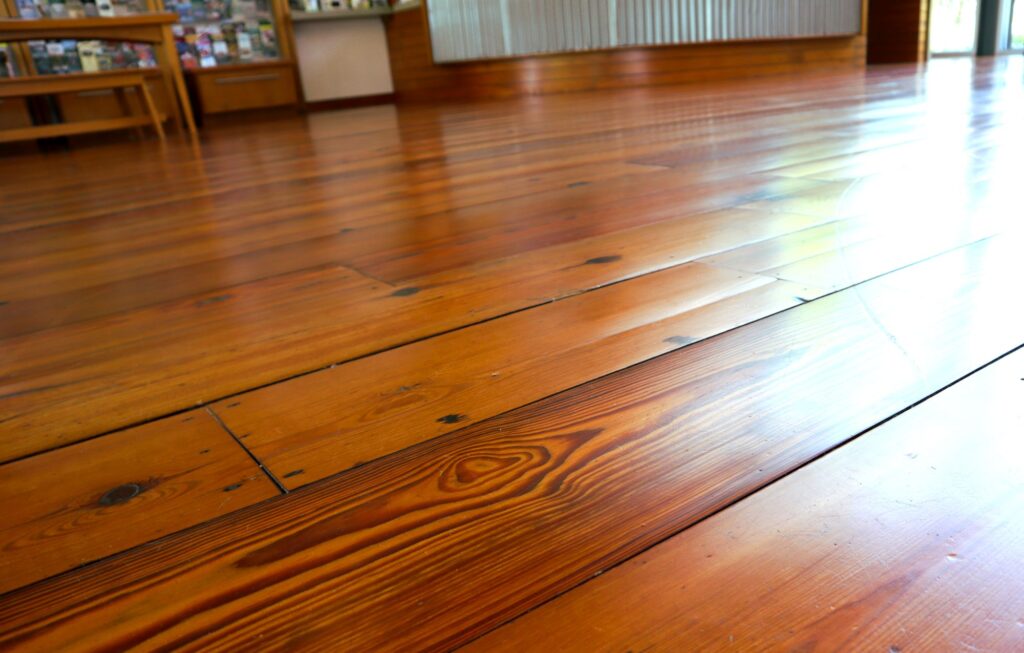
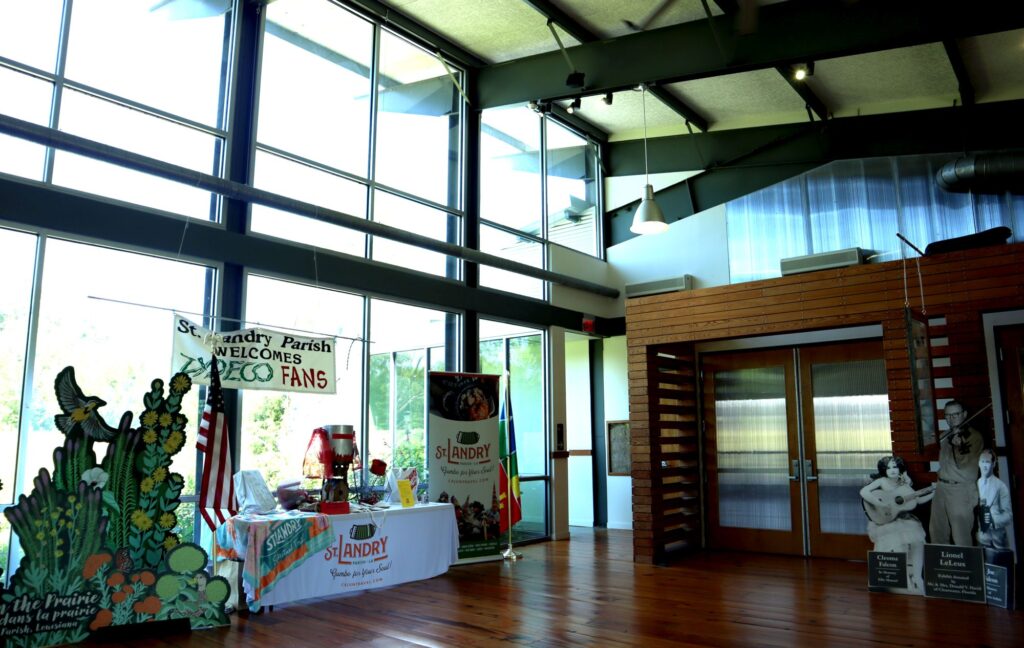
The center mirrors bousillage with cellulose insulation, a low-thermal-conductive material made with recycled newspaper and cardboard. This is not the only place where the center takes advantage of salvaged and recycled materials. The floor of the lobby uses longleaf pine from a century-old barn in the nearby town of Washington. Red bricks made from clay-rich bayou mud from Sunset, La were salvaged and used on the side of the building. They are held in place with tinted mortar containing oyster shells. These shells were burned and crushed to make lime for a softer mortar that works well with older, softer bricks.
The Visitor Center borrows from both the modern and the historic in its building and landscaping practices. From being inspired by Creole cottages to the use of salvaged and recycled materials, it’s a special place with lots of stories to tell that connects the past to the future.